Location: Parkhurst, Johannesburg
Project Type: Residential / Additions and Alterations / Landscape Design
Role: Design / Heritage and Municipal Approval
Year: 2017
Customising an existing house and cottage for a couple of artists.
After purchasing an ‘ugly duckling’ house with an oversized and disconnected cottage in the back garden with no relationship to the property, the couple asked us to reimagine what the space could become. Three main design factors / areas of focus were undertaken:
1. Tweak and open the main house:
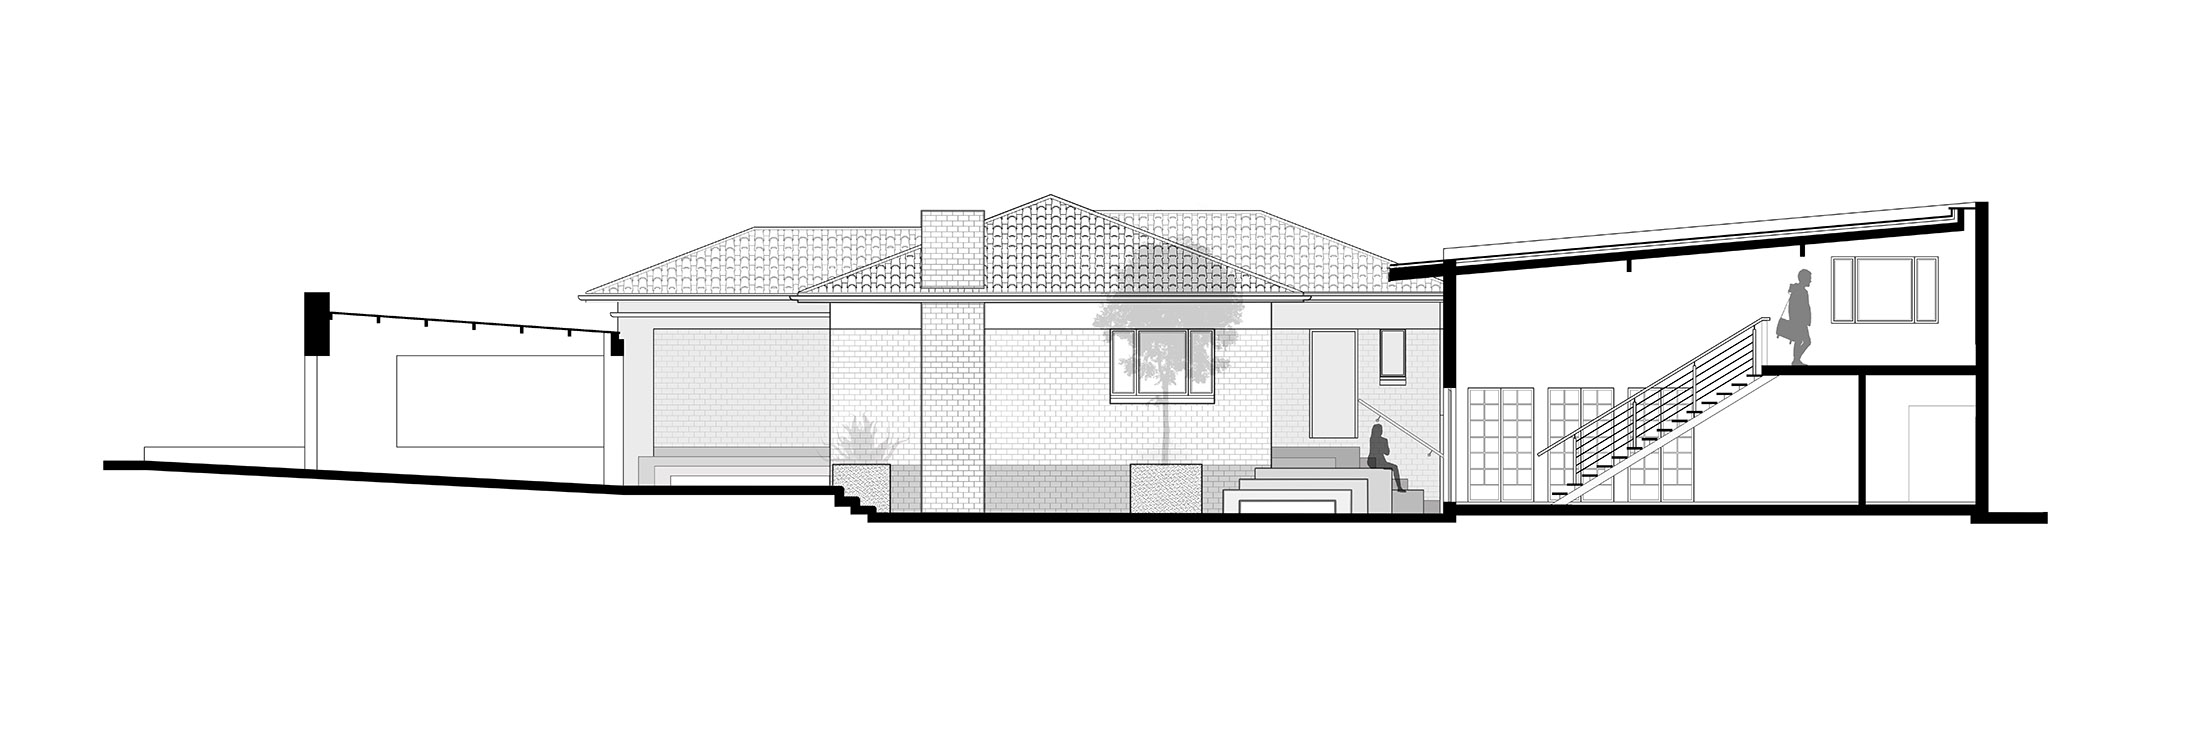
Remove large portion of the front and back facade with glazing, doors and windows creating both a visual and physical connection. This would bring in natural light and cross ventilation. Rearrange the second bathroom and bedroom into the new ‘master suite’ with new large window seat looking over the garden. Open plan kitchen / lounge/ dining area allowing for flow and entertaining.
2. Create a connection between the main house and garden:
A new narrow timmer deck with sculptural staircase designed to be sat on, layed on and walked on.
3. Rework the cottage:
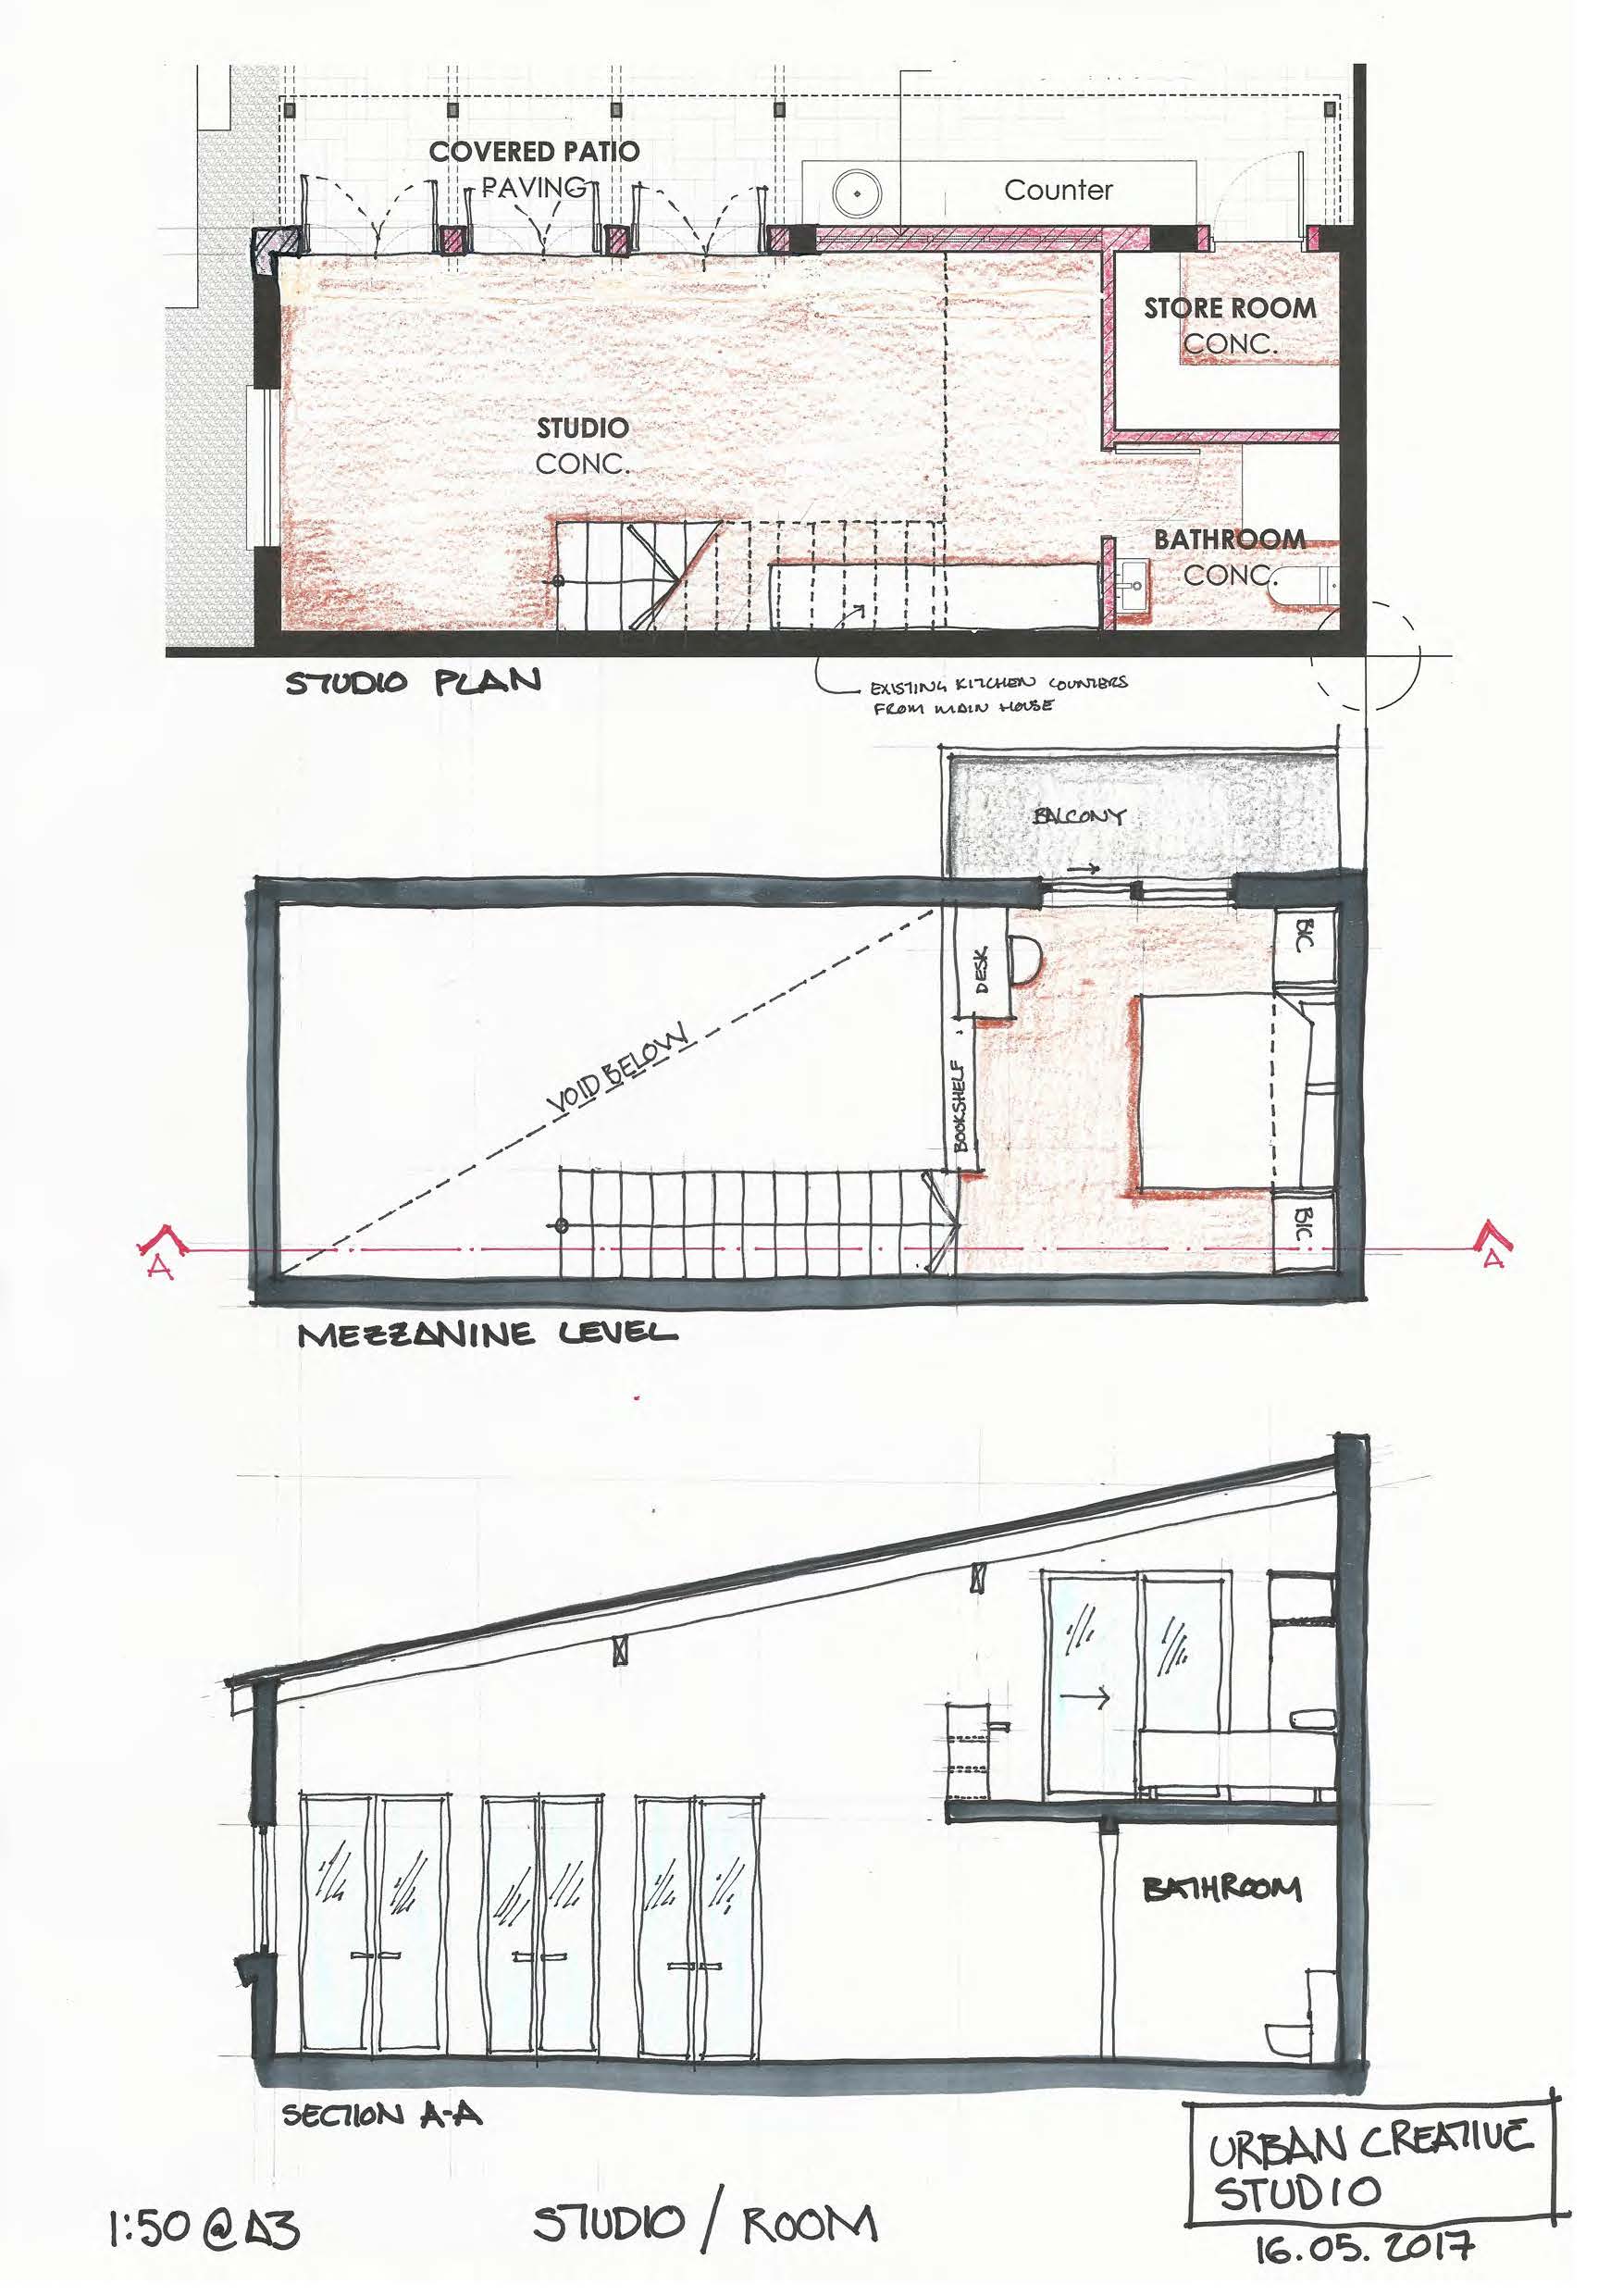
In a brave move, half the cottage would be removed, allowing more space in the garden and the inclusion of a swimming pool. The cottage would open up onto the garden with high ceilings and a mezzanine bedroom to make up for the loss of area. The cottage would become a studio working space with the mezzanine becoming a rental opportunity
Unfortunately put on hold, we look forward to seeing this house completed in the near future.